
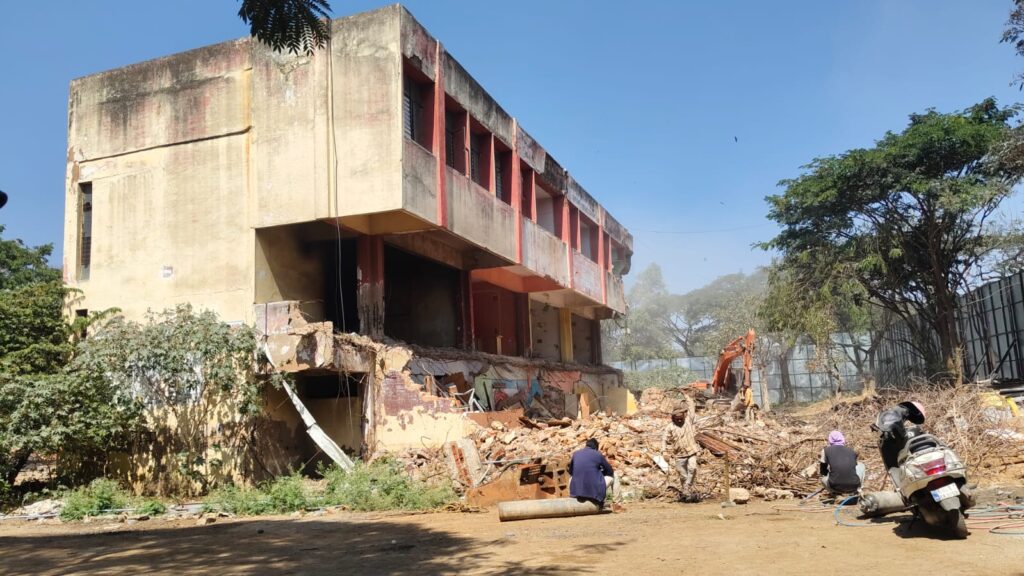
Chandra Layout sits next to Vijayanagar and Attiguppe in West Bangalore, a residential layout of independent houses and rental buildings with the metro now within easy reach. As with much of this part of the city, many of the first houses are being rebuilt into bigger homes with floors to rent.
National Building Demolishers provides building demolition in Chandra Layout for homeowners and landlords, from inspection to handover.
What We Demolish in Chandra Layout
- Independent houses
- Rental buildings being rebuilt
- Shops on the main roads
- Partial demolition for adding floors
- Compound walls, sumps and foundations
Residential Care
Chandra Layout’s streets are lived-in and close-knit. Our routine here is simple and consistent: check neighbouring walls before starting and record their condition, take down everything near the boundary by hand, keep debris inside your plot, spray water to control dust, and sweep the road in front of the site every day. Once the boundary work is done, machines finish the rest more quickly.
Rental Buildings
For multi-floor rental buildings, we start at the terrace with tanks and parapets and take each floor down in turn, so debris always falls inside the building rather than onto the street or the neighbour’s roof.
Floor Additions and Partial Demolition
Many owners in Chandra Layout want to keep a strong ground floor and only remove an old first floor, a terrace room or a weak staircase so they can build new floors above. This needs careful work. We check the structure first and follow your engineer’s advice where needed. The upper portion is removed by hand, slabs are cut and broken in a controlled way, and debris is brought down without damaging the floor below.
If your new design needs the old sump moved or the foundation removed completely, we include that in the same job.
A Short Checklist Before You Demolish in Chandra Layout
Owners often ask us what they should sort out before our team arrives. Here is what we usually suggest:
- Approvals: check with the city corporation which permission is needed for your plot, and keep the papers ready. We can explain what is usually asked for.
- Utilities: apply for permanent disconnection of BESCOM power and the BWSSB water connection, and keep the receipts.
- Neighbours: let them know a few days ahead. A short conversation saves a lot of complaints later. We are happy to speak to them too.
- Things to keep: tell us before work starts if you want to keep doors, windows, granite, grills or the gate, so they are removed carefully.
- Your builder’s plan: if the new design needs the old foundation removed or a basement dug, tell us early so we can include it.
How a Demolition Job Runs With Us in Chandra Layout
Every site is different, but the steps below are the same on almost every job. We explain each one to you before we start, so there are no surprises halfway through.
- Site visit (free). Our supervisor comes to your Chandra Layout plot, looks at how the building is built, checks the walls you share with neighbours, the width of the road, overhead cables and where trucks can stand. We also note anything you want to keep, such as a gate, granite or doors.
- Written quotation. You get the scope of work, how many days it will take, how the debris will be removed and what we will pay you for the scrap, all in writing.
- Getting ready. You shift your belongings out and apply for disconnection of electricity and water. We put up sheet barricading around the plot and, where needed, support for neighbouring walls.
- Demolition from the top down. Water tanks and parapets go first, then each floor in turn. Near shared walls we work by hand; in open areas we use breakers and excavators.
- Dust and noise control. We spray water while breaking, keep heavy work within reasonable hours, and keep the road in front of your plot clear.
- Debris removal. Steel and metal are separated, and the rest is loaded into tipper trucks and taken to authorised dumping yards – not dropped by the roadside.
- Handover. We level the plot and hand it over clean, so your builder can start marking the new foundation.
What Affects Demolition Cost in Chandra Layout
- the size of the house and number of floors,
- how close neighbouring houses are,
- road width for trucks,
- sump and foundation removal, and
- scrap value deducted from your bill.
Why Owners Choose National Building Demolishers
We have been demolishing buildings across Bangalore for over 15 years from our office in Kalasipalya. We are not the biggest company in the city, but we are careful. The same supervisor stays with your job from the first visit to the handover, the quotation you sign is the amount you pay, and the scrap value is shown openly instead of being quietly kept. Most of our work comes from people who were referred by earlier customers – that is the standard we try to keep.
Read more about our residential demolition, commercial demolition, debris removal and site clearance services.
Nearby Areas We Serve
From Chandra Layout, our teams also regularly work in Vijayanagar, Nagarbhavi, Magadi Road, Basaveshwaranagar, Attiguppe, Gangondanahalli, Kodanda Rama Puram, BEML Layout.
Frequently Asked Questions
Do you work in Attiguppe and Gangondanahalli?
Yes, along with all of Chandra Layout.
Can you demolish a rental building with several floors?
Yes. We work from the terrace down, floor by floor.
How long does a house take?
About one week.
Can you protect my neighbour’s house?
Yes. We check shared walls first and work by hand along them.
Do you remove sumps and septic tanks?
Yes.
Do you buy scrap?
Yes. It is valued and deducted.
Book a Free Site Inspection in Chandra Layout
Call or WhatsApp us with your location and a couple of photos of the building. We will fix a time for a site visit and send you a written quotation after it.
National Building Demolishers
11, 1st Floor, 2nd Main, Dispensary Rd, Kalasipalya, Bengaluru, Karnataka 560002
Phone: +91 98452 43669 | +91 93413 23532 | +91 93426 11166
Email: nationalbuildingdemolishers.blr@gmail.com
Open 24 hours, 7 days a week